
The plan
Before a single truss went up, the rig was drawn: a CAD floor plan mapping the stage, LED wall and screen layout against the ballroom's own dimensions, the technical groundwork behind everything that followed.
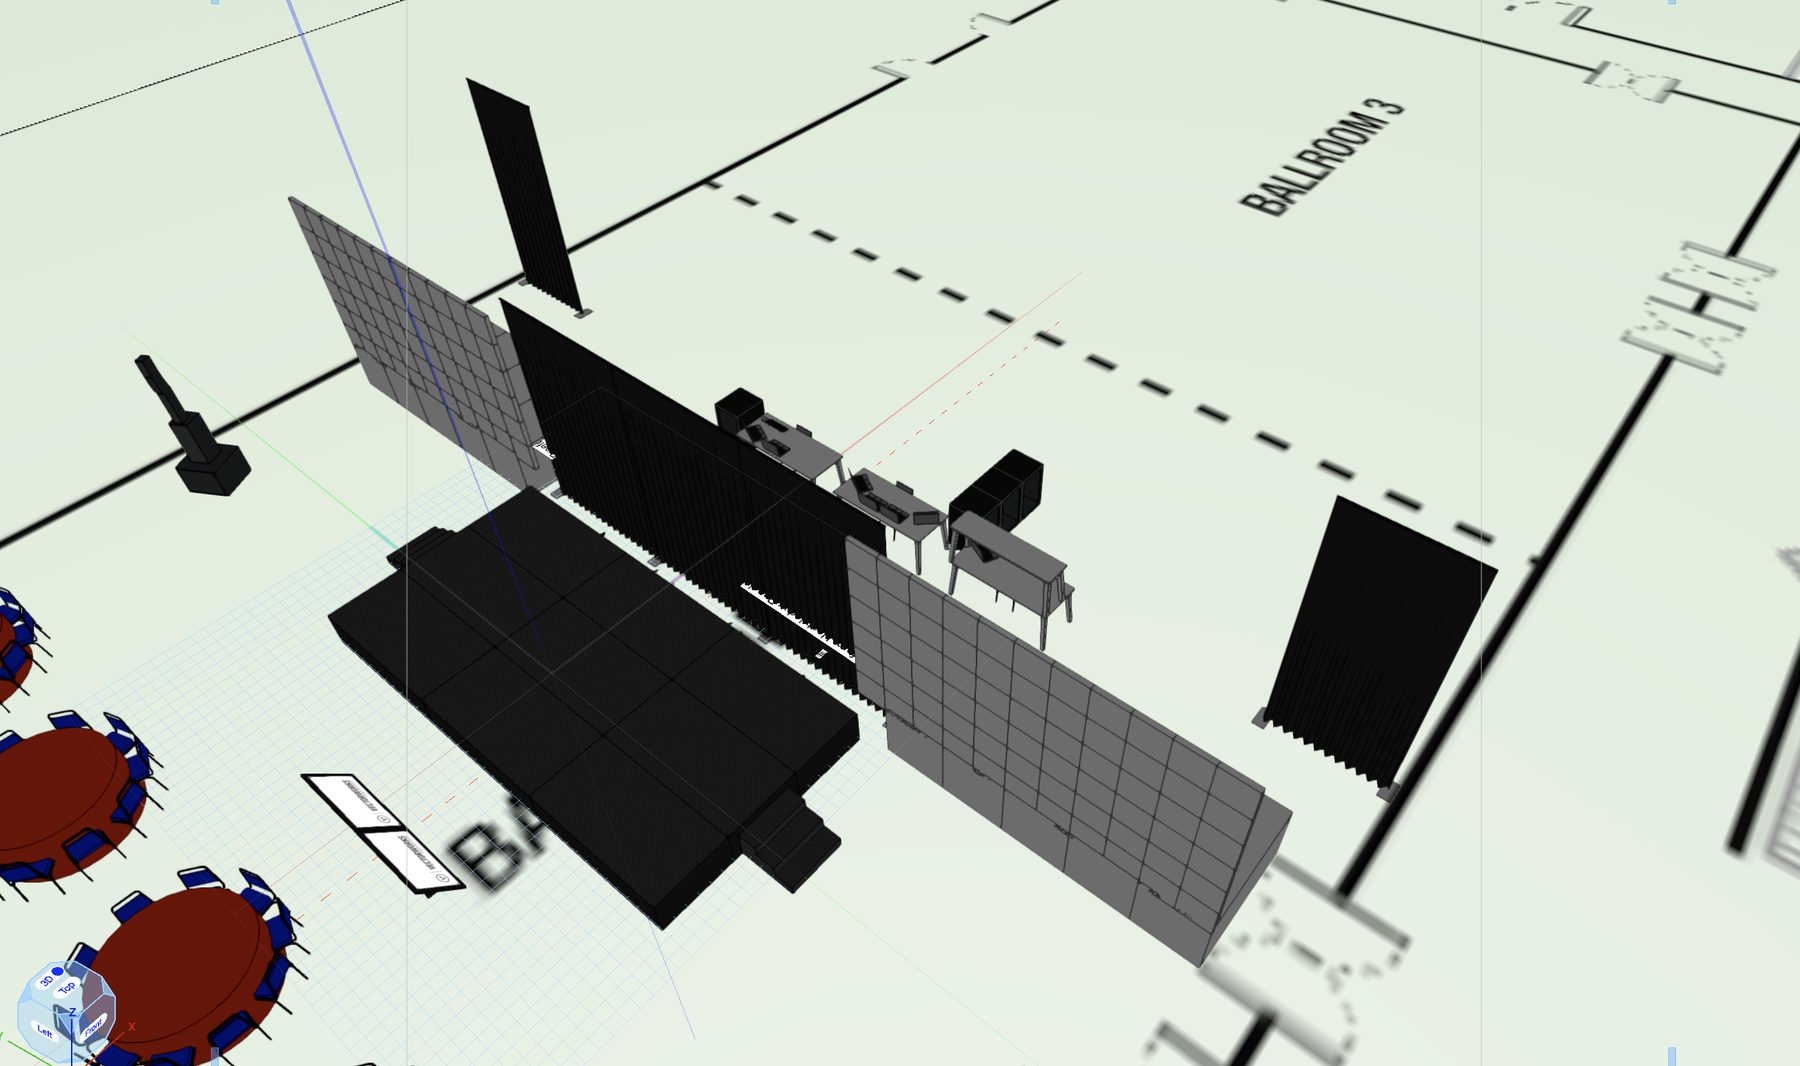
The rig design on paper: CAD floor plan for Ballroom 3.
The build
iMAGINE Events Asia, working with GJS, delivered the LED wall, flown line array, staging and full production village for the Nutanix Global Tech Summit, the same plan, built and run.
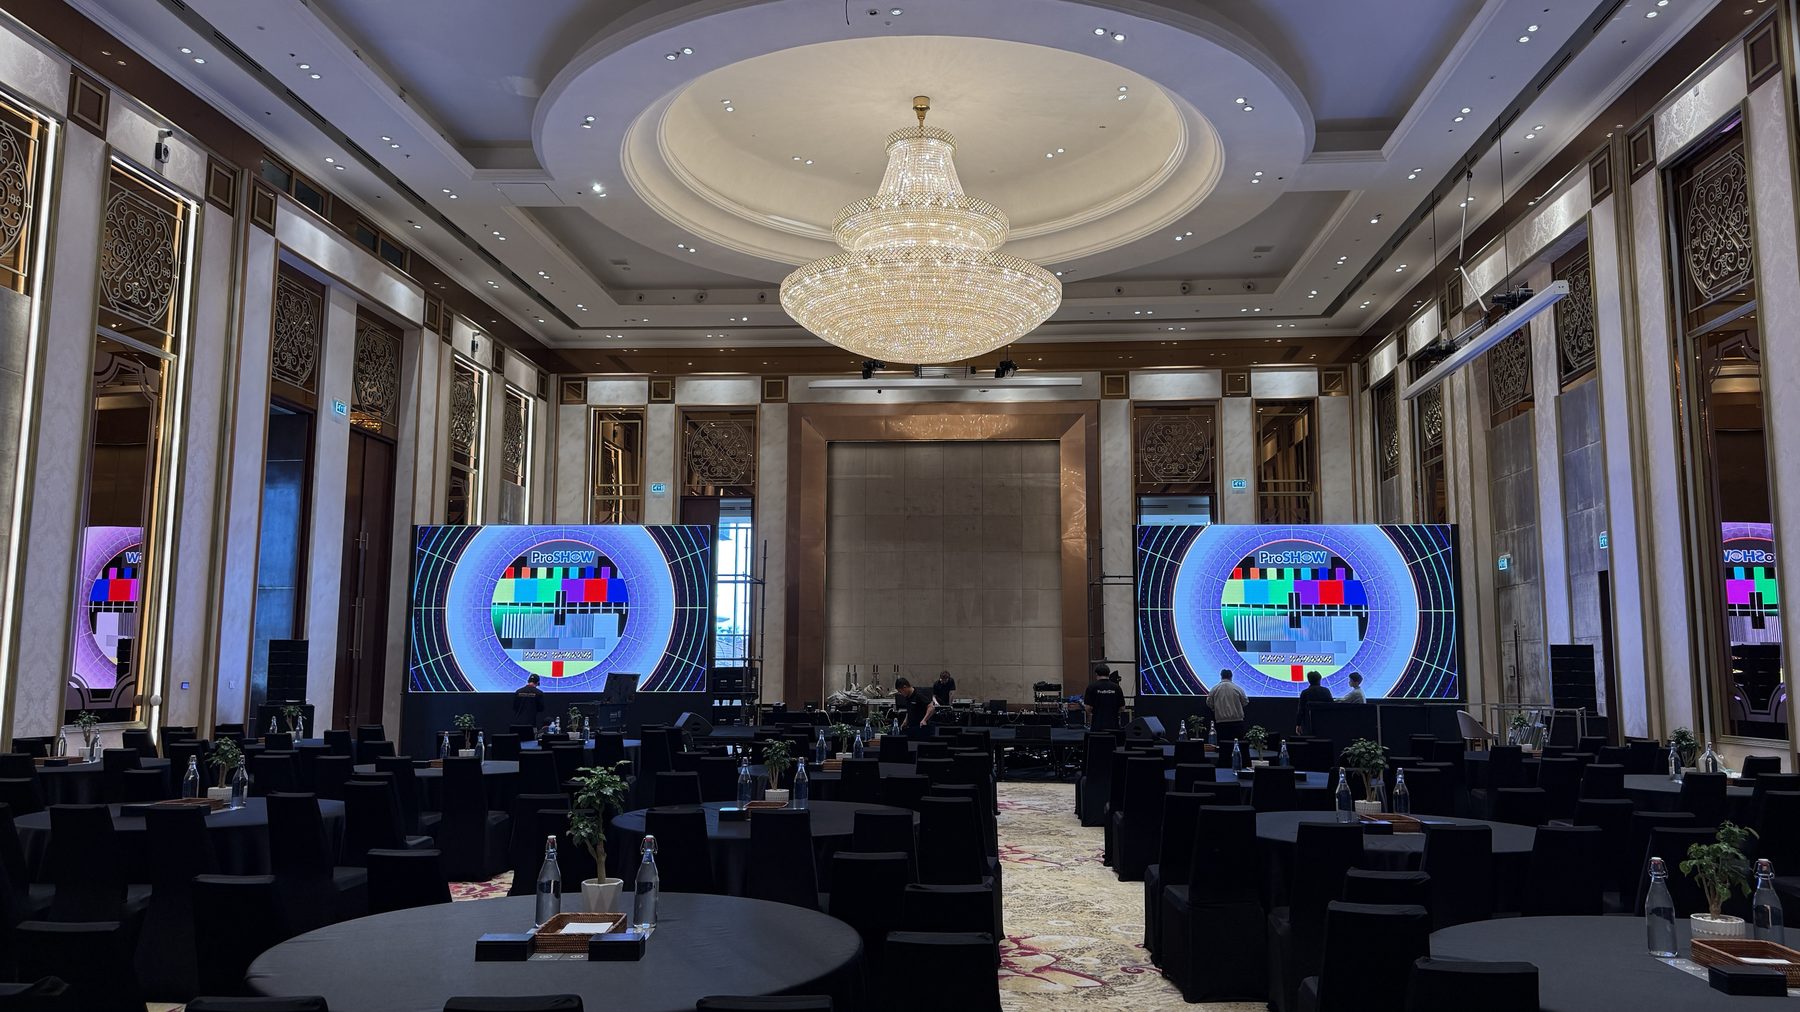
The room set: chandeliers, wide LED wall, banquet rounds dressed.
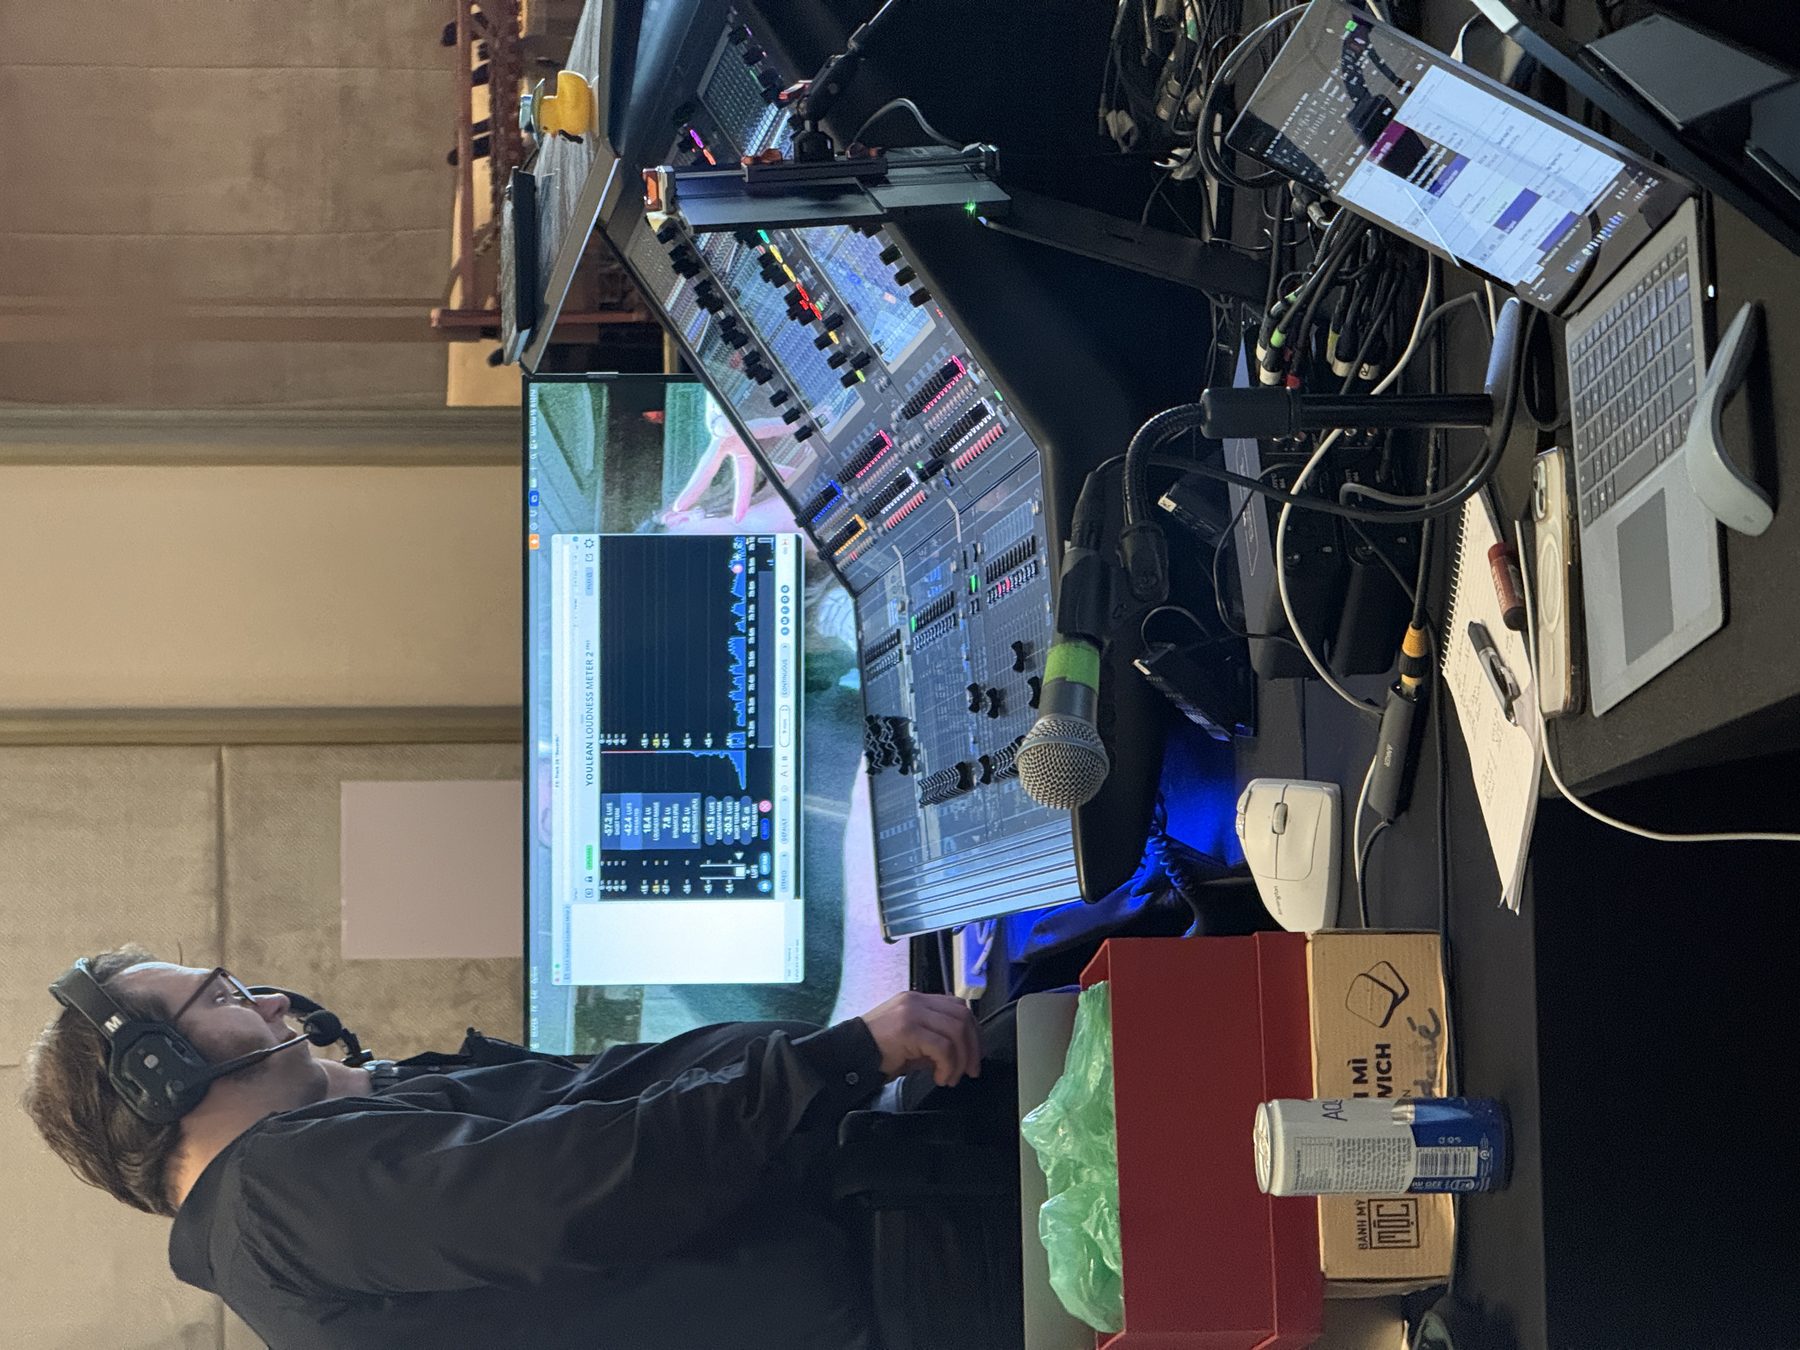
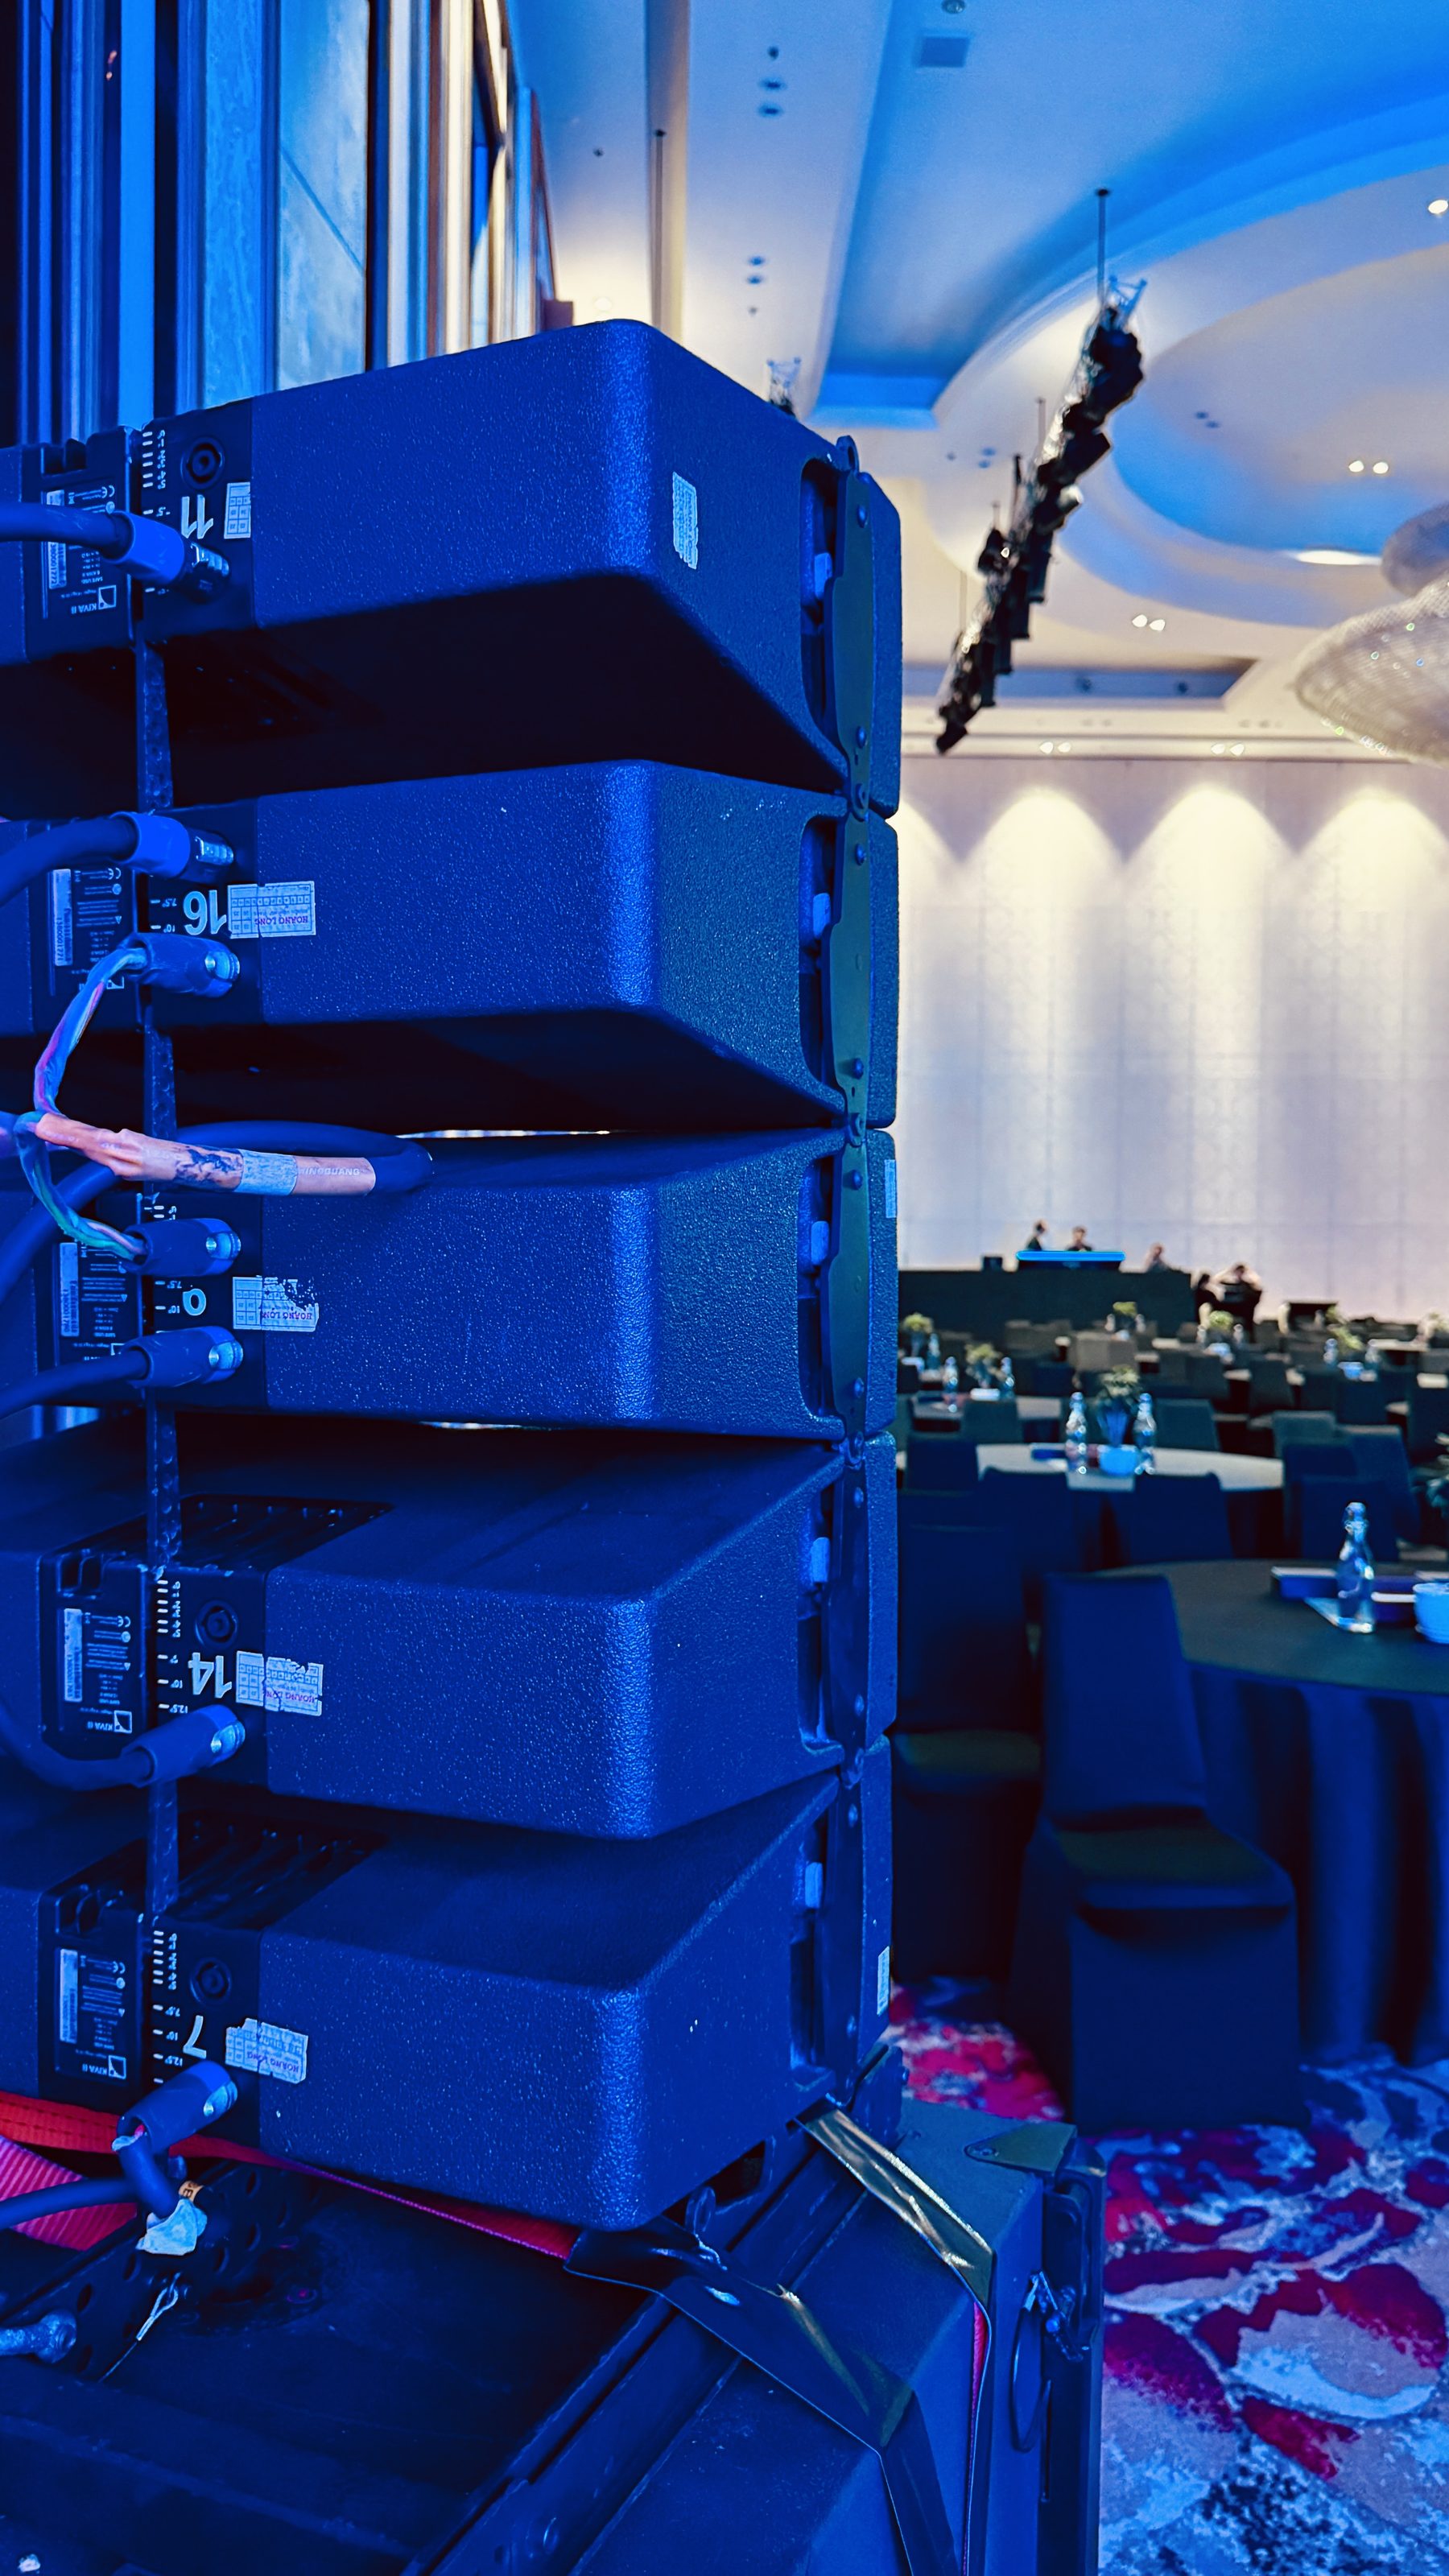
The flown line array, and lighting control at FOH.
Front of house
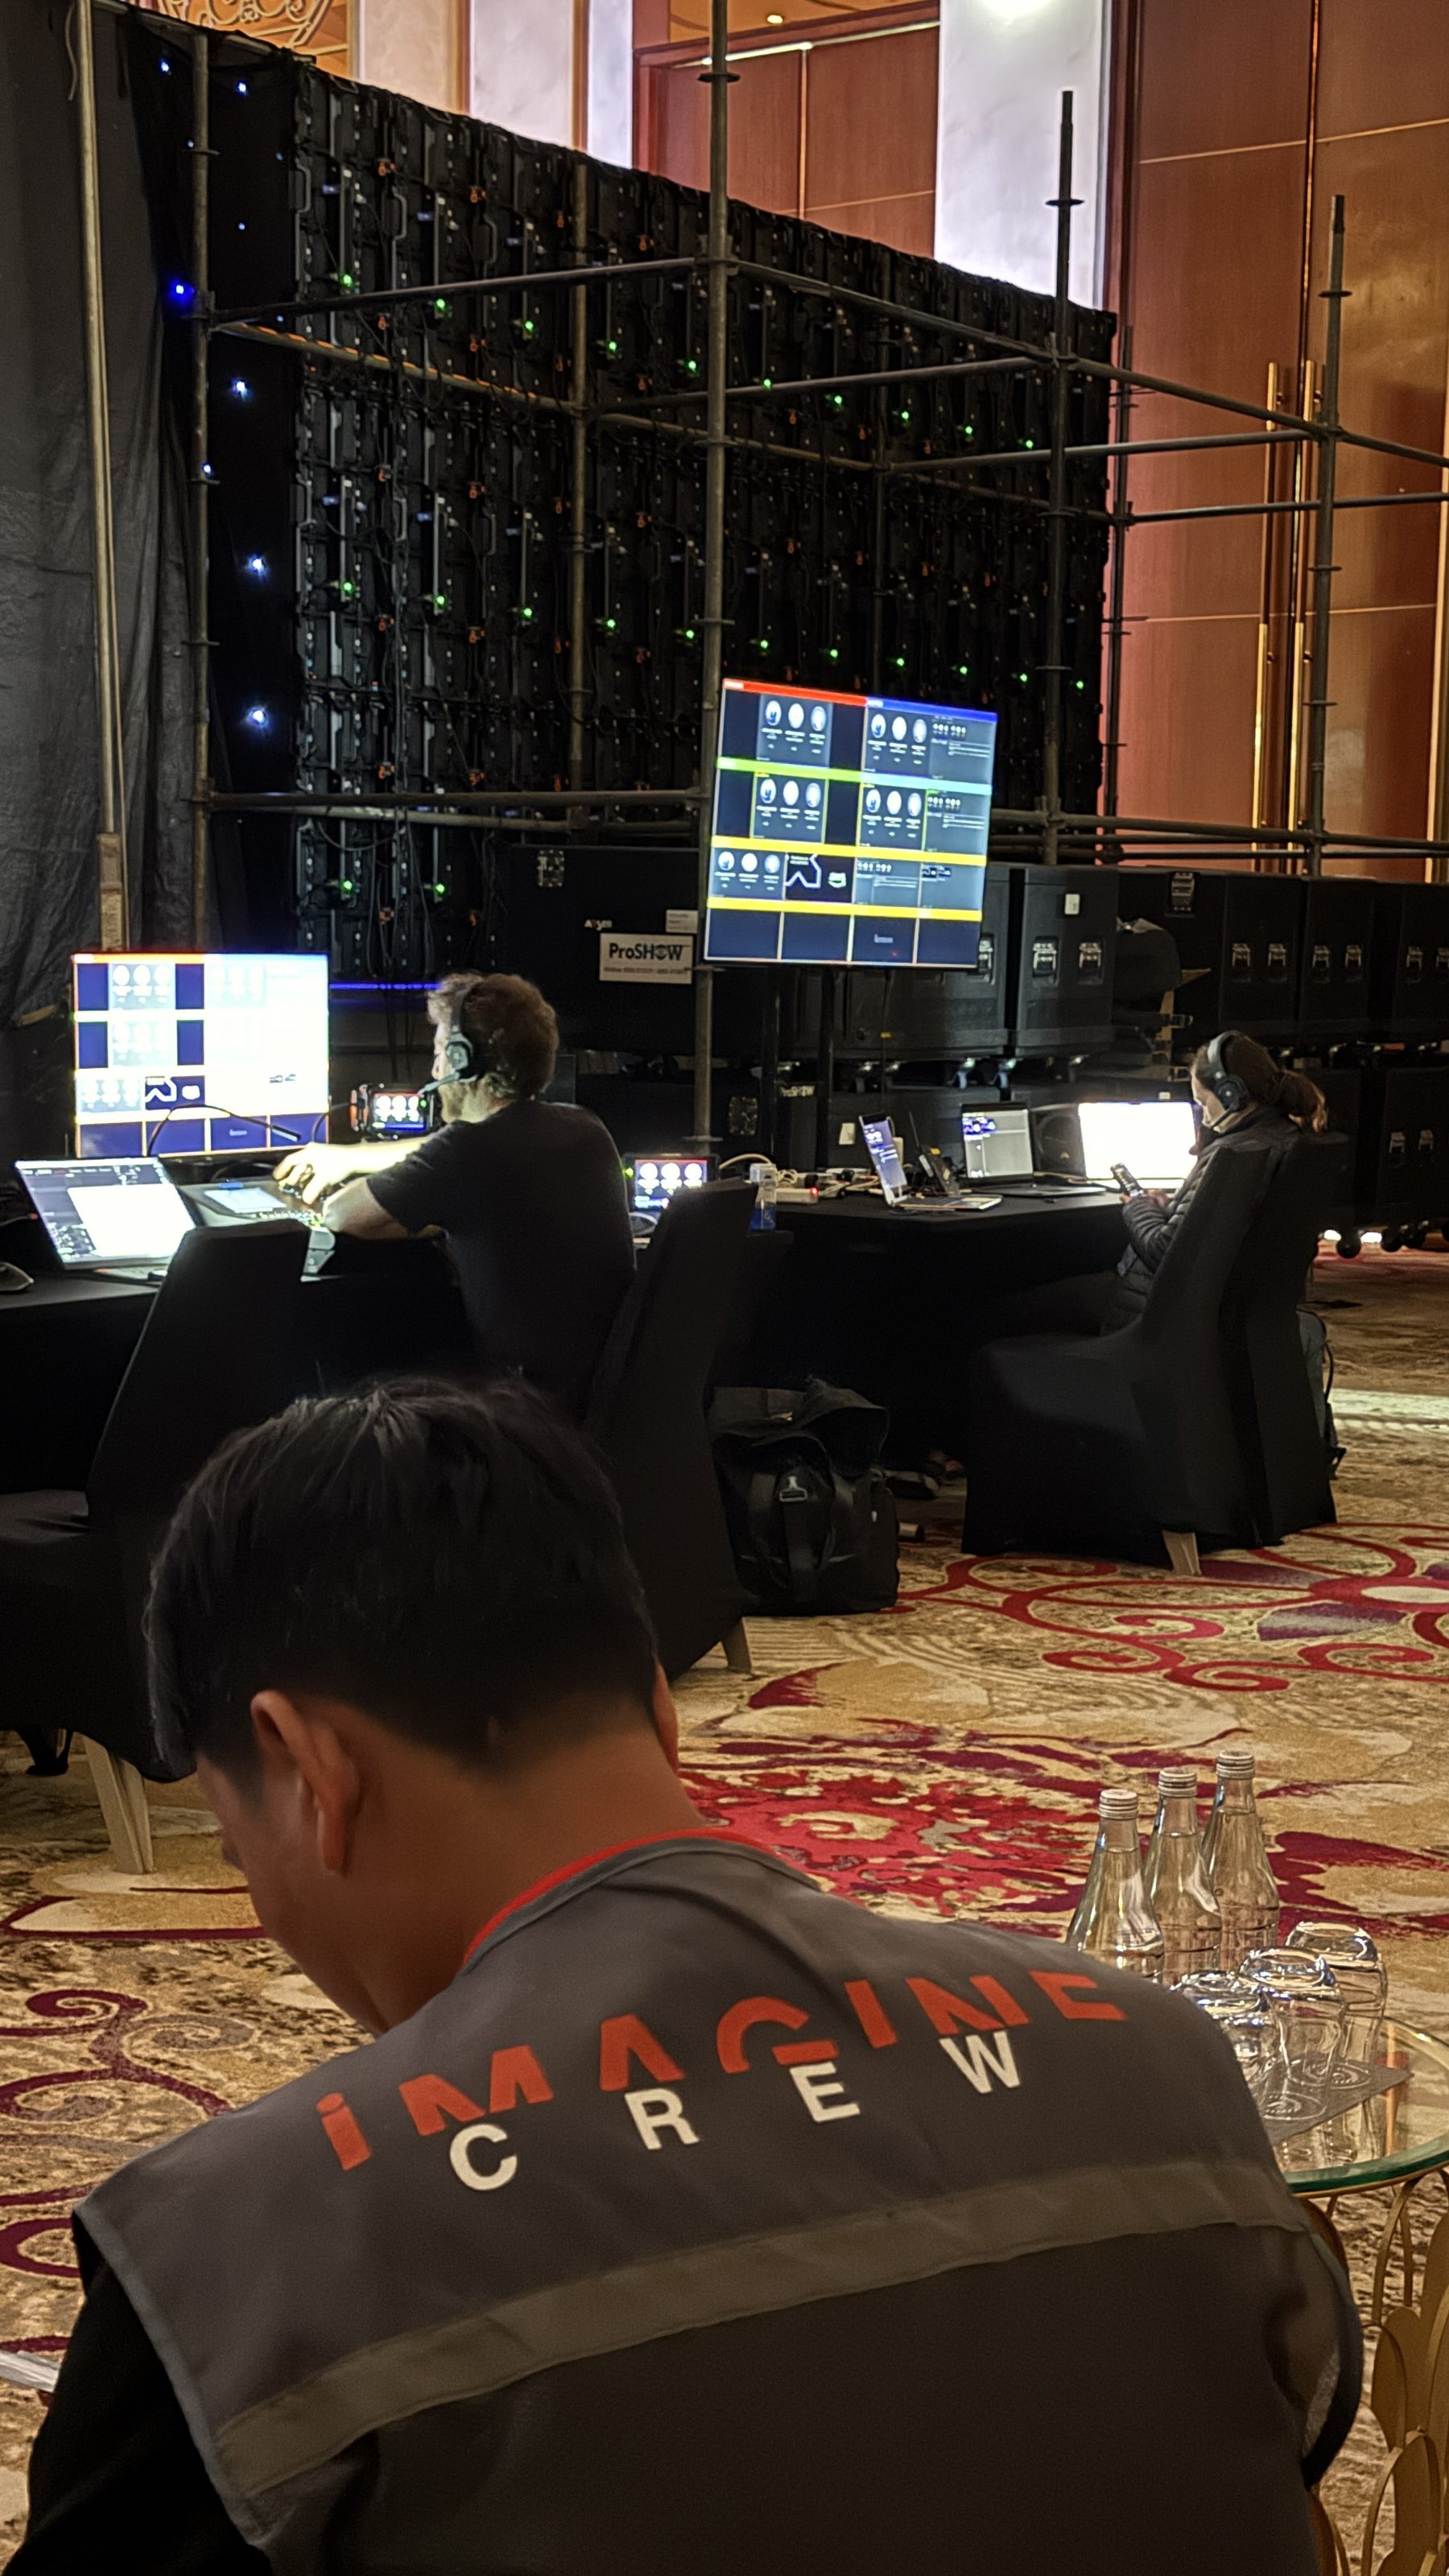
A full production village ran the show from the floor, lighting, vision and audio desks side by side, each carrying its own discipline through the summit.
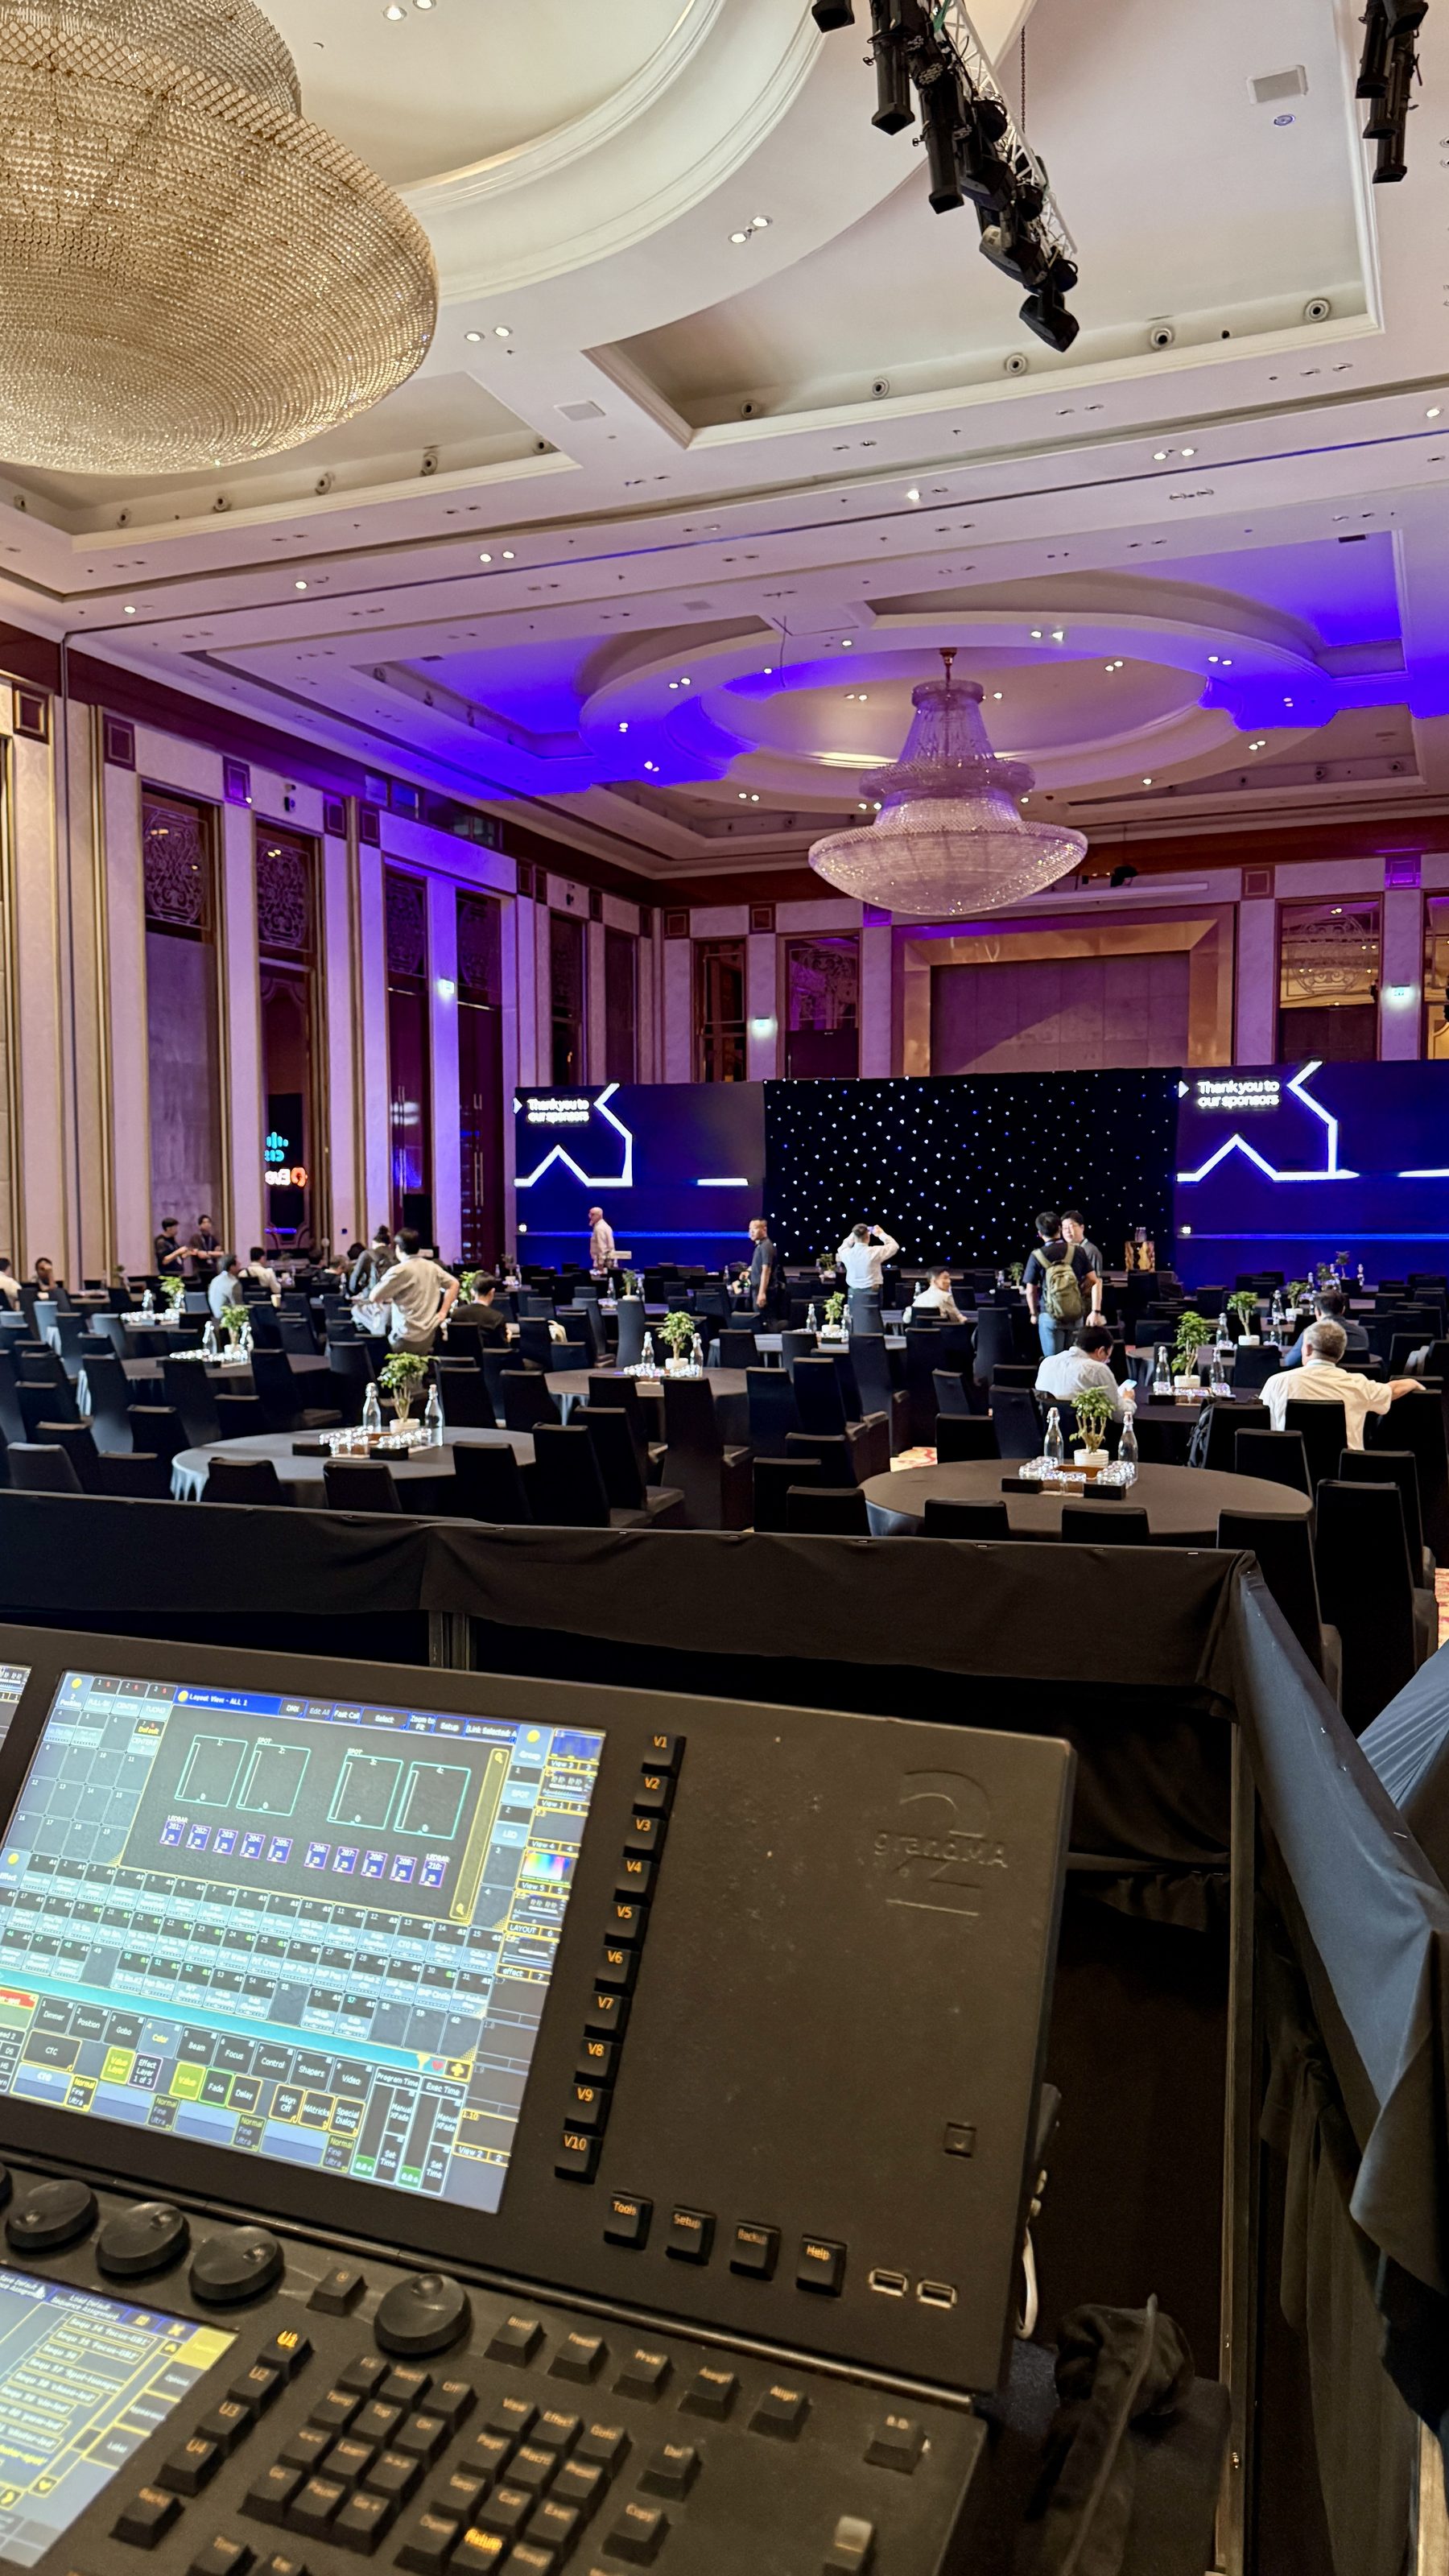
The production village: lighting and vision desks running the show.
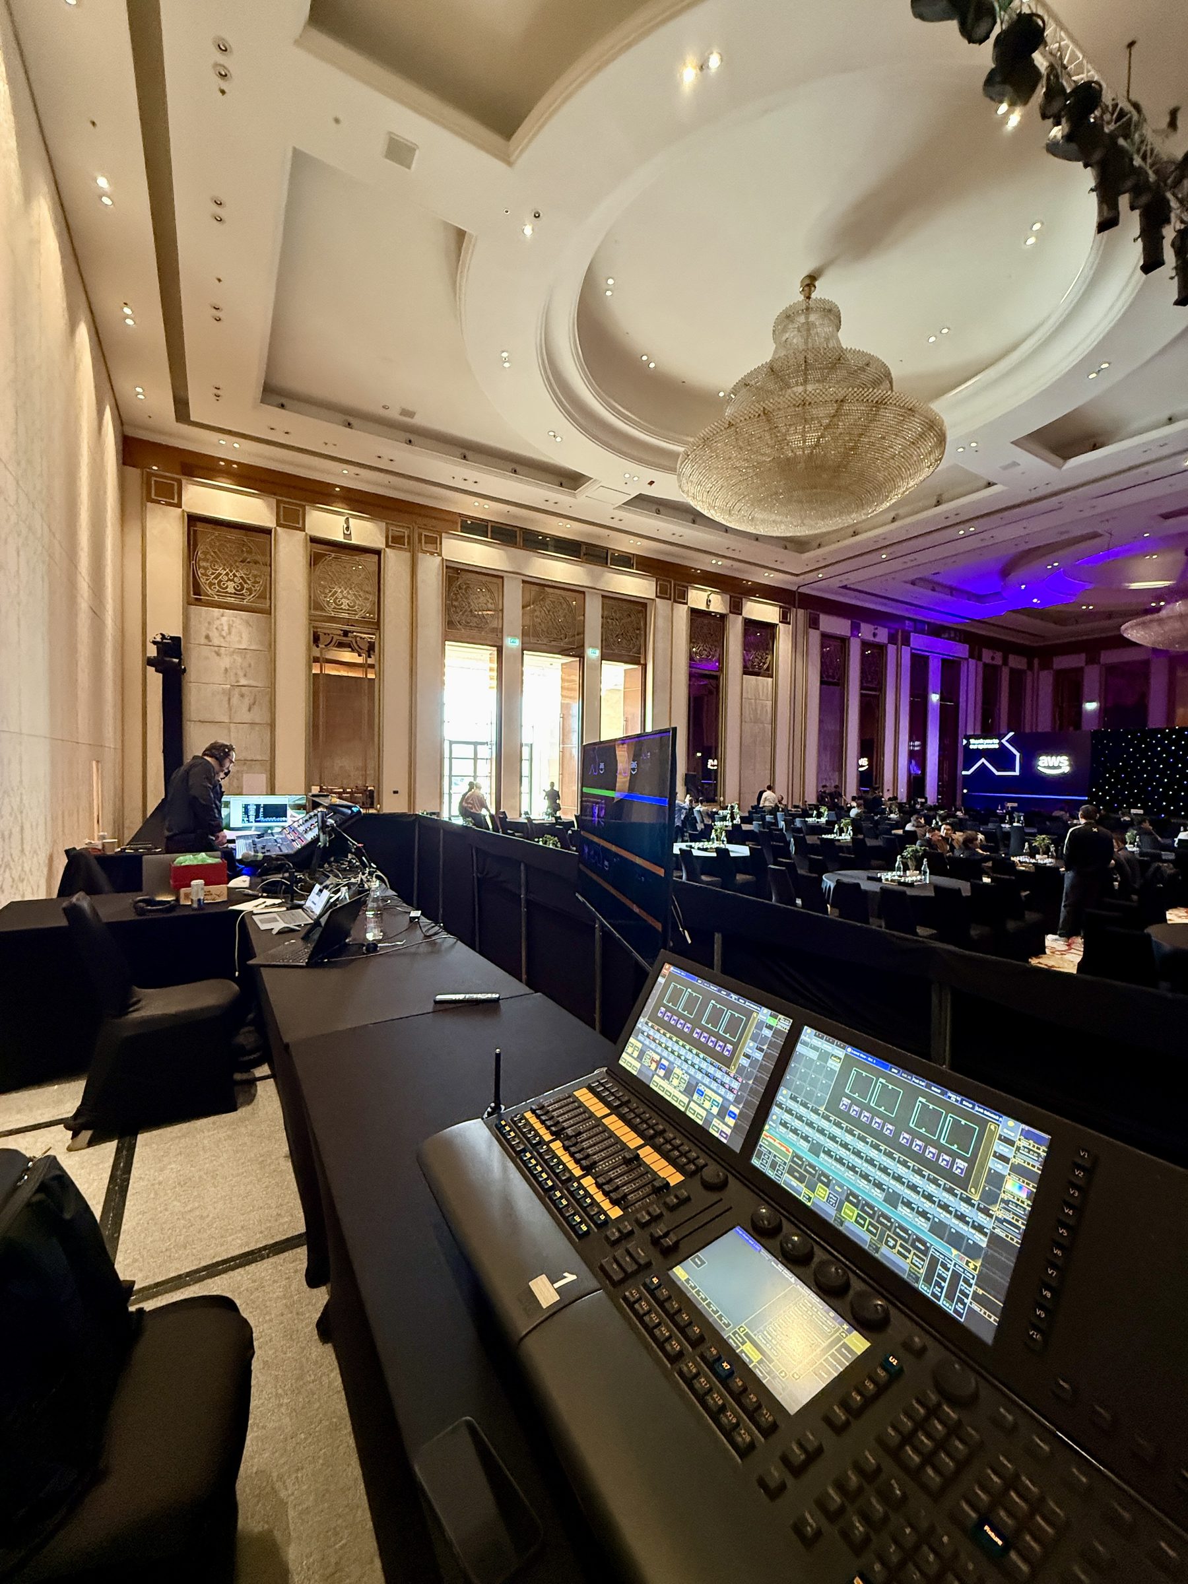
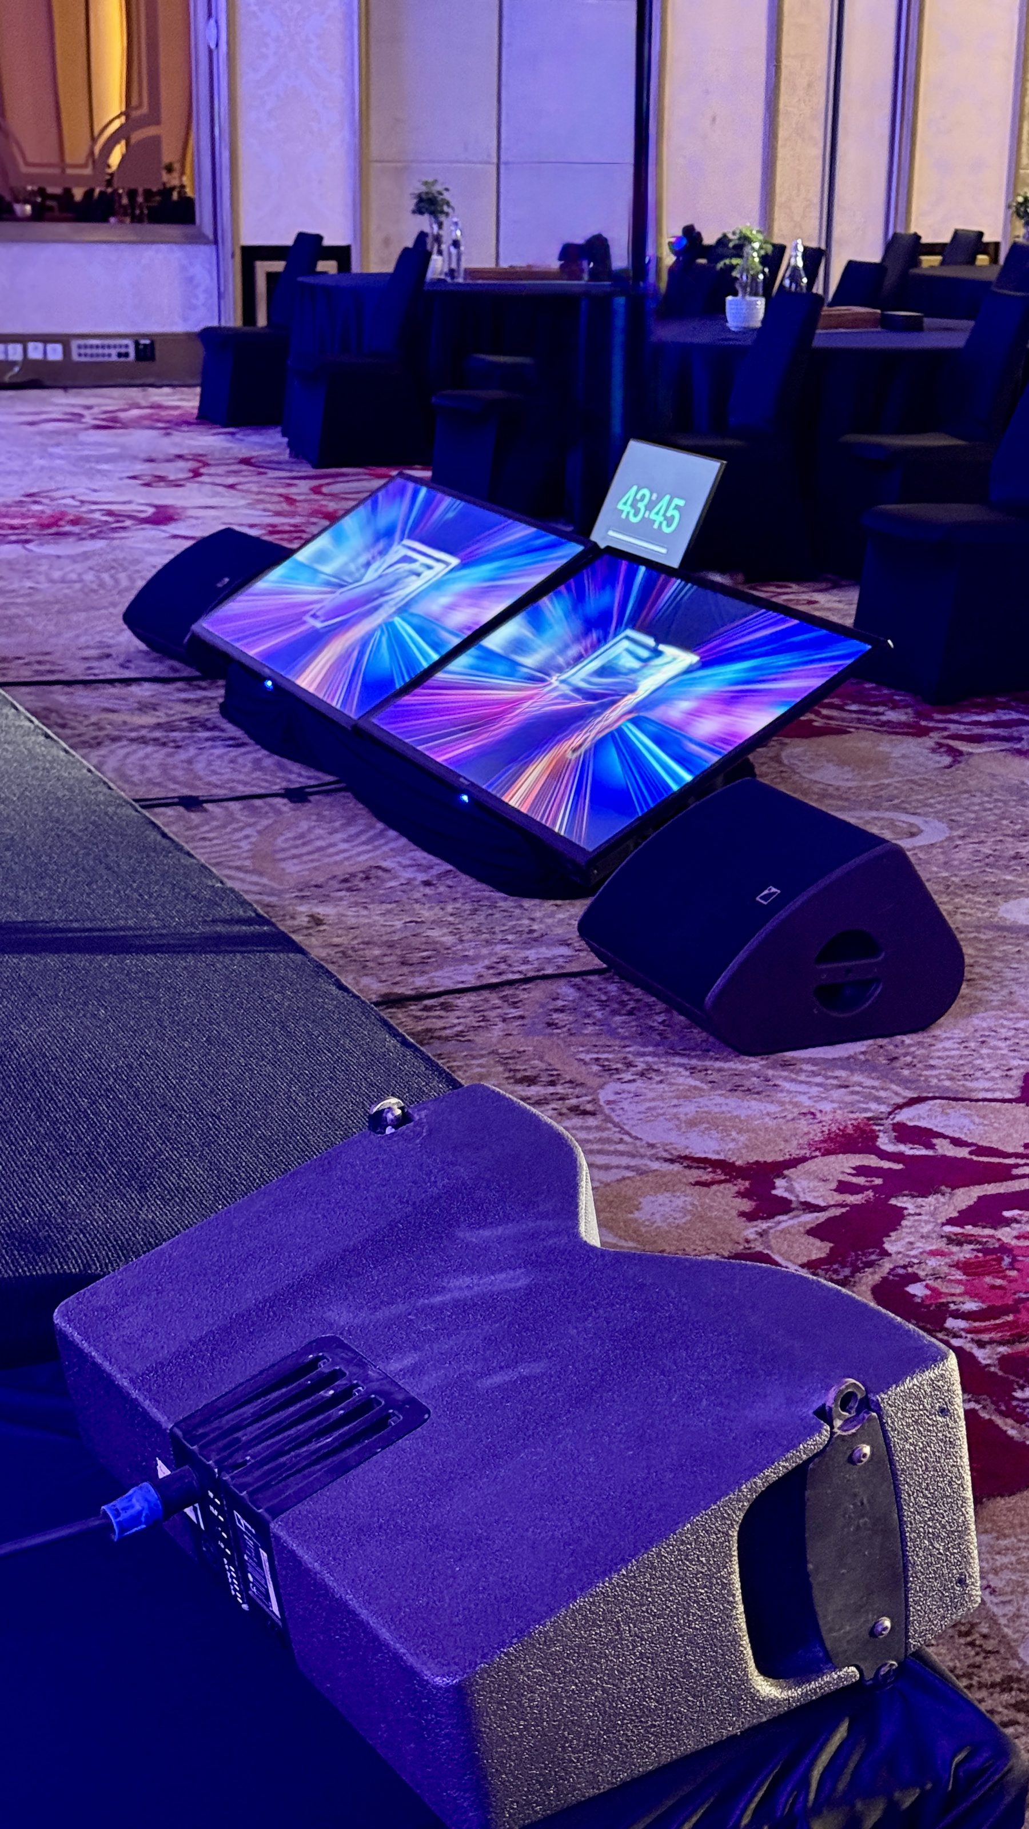
FOH mid-build, and audio metered live.
Around the main room
The summit ran across more than one space, a breakout room and a smaller boardroom-style setup alongside the main ballroom, each built to the same standard.
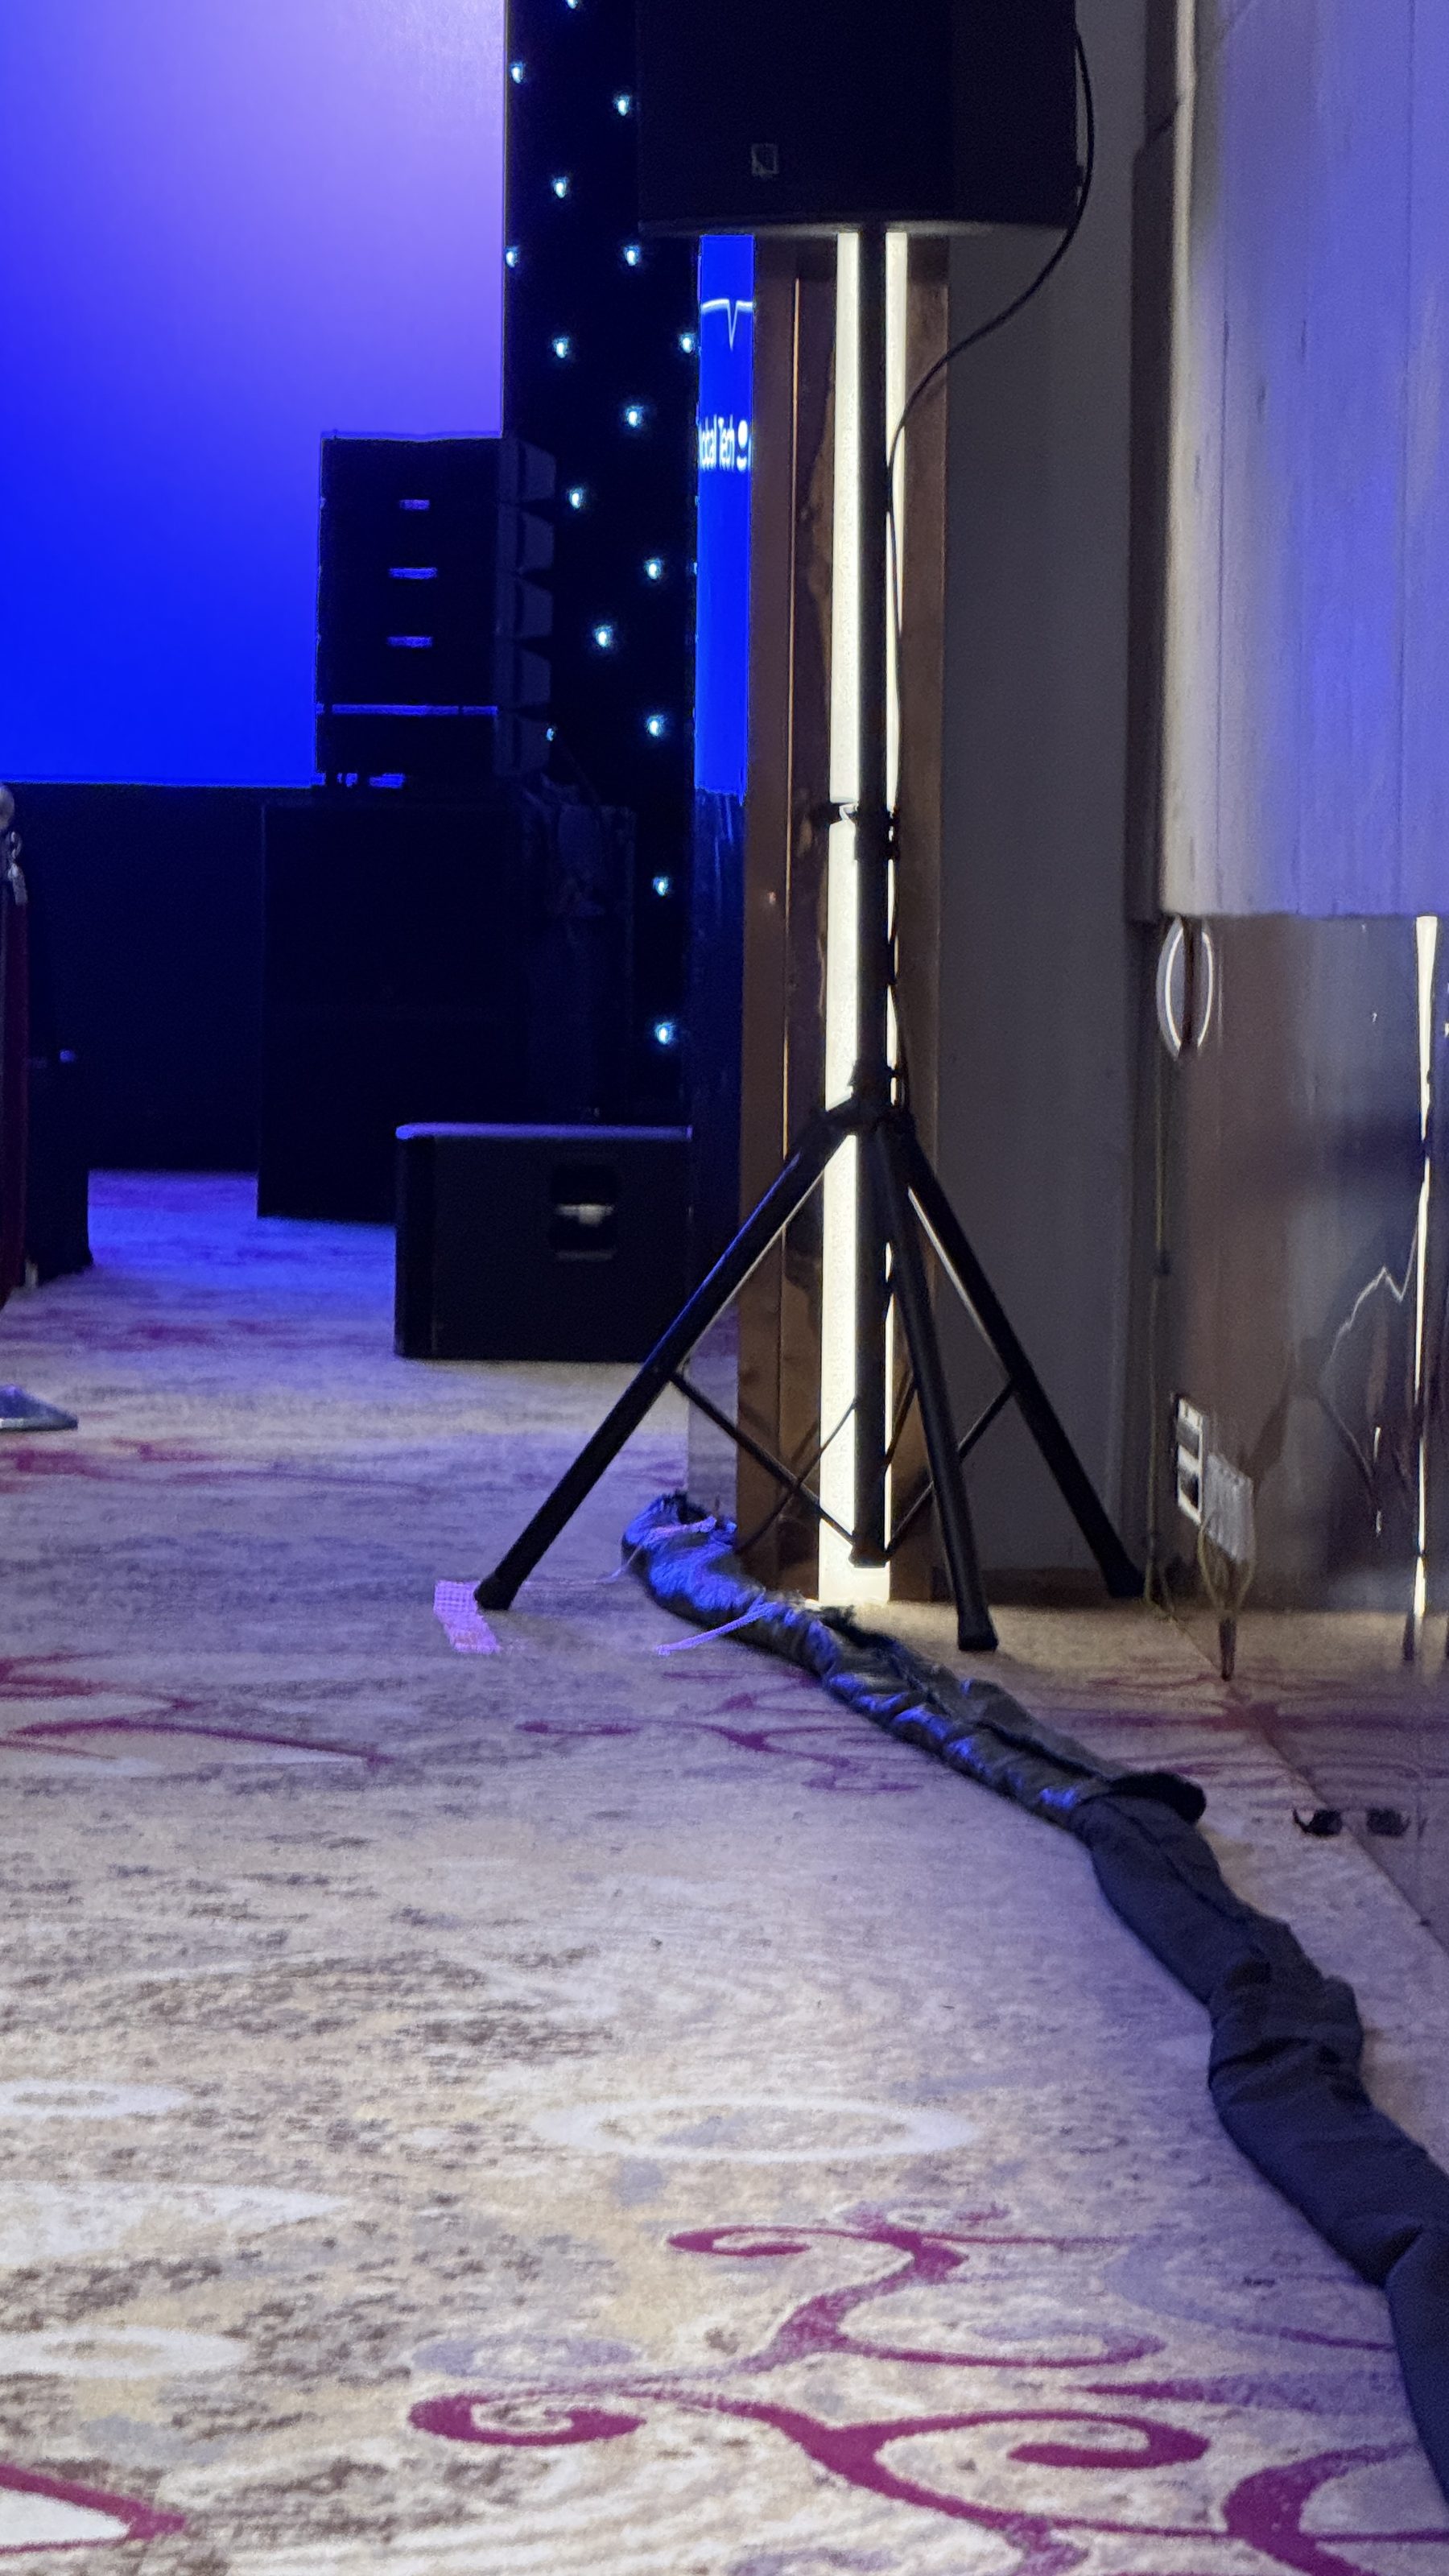
A breakout room, and a boardroom-style meeting space.
On site
Full specs for this event are available on request.
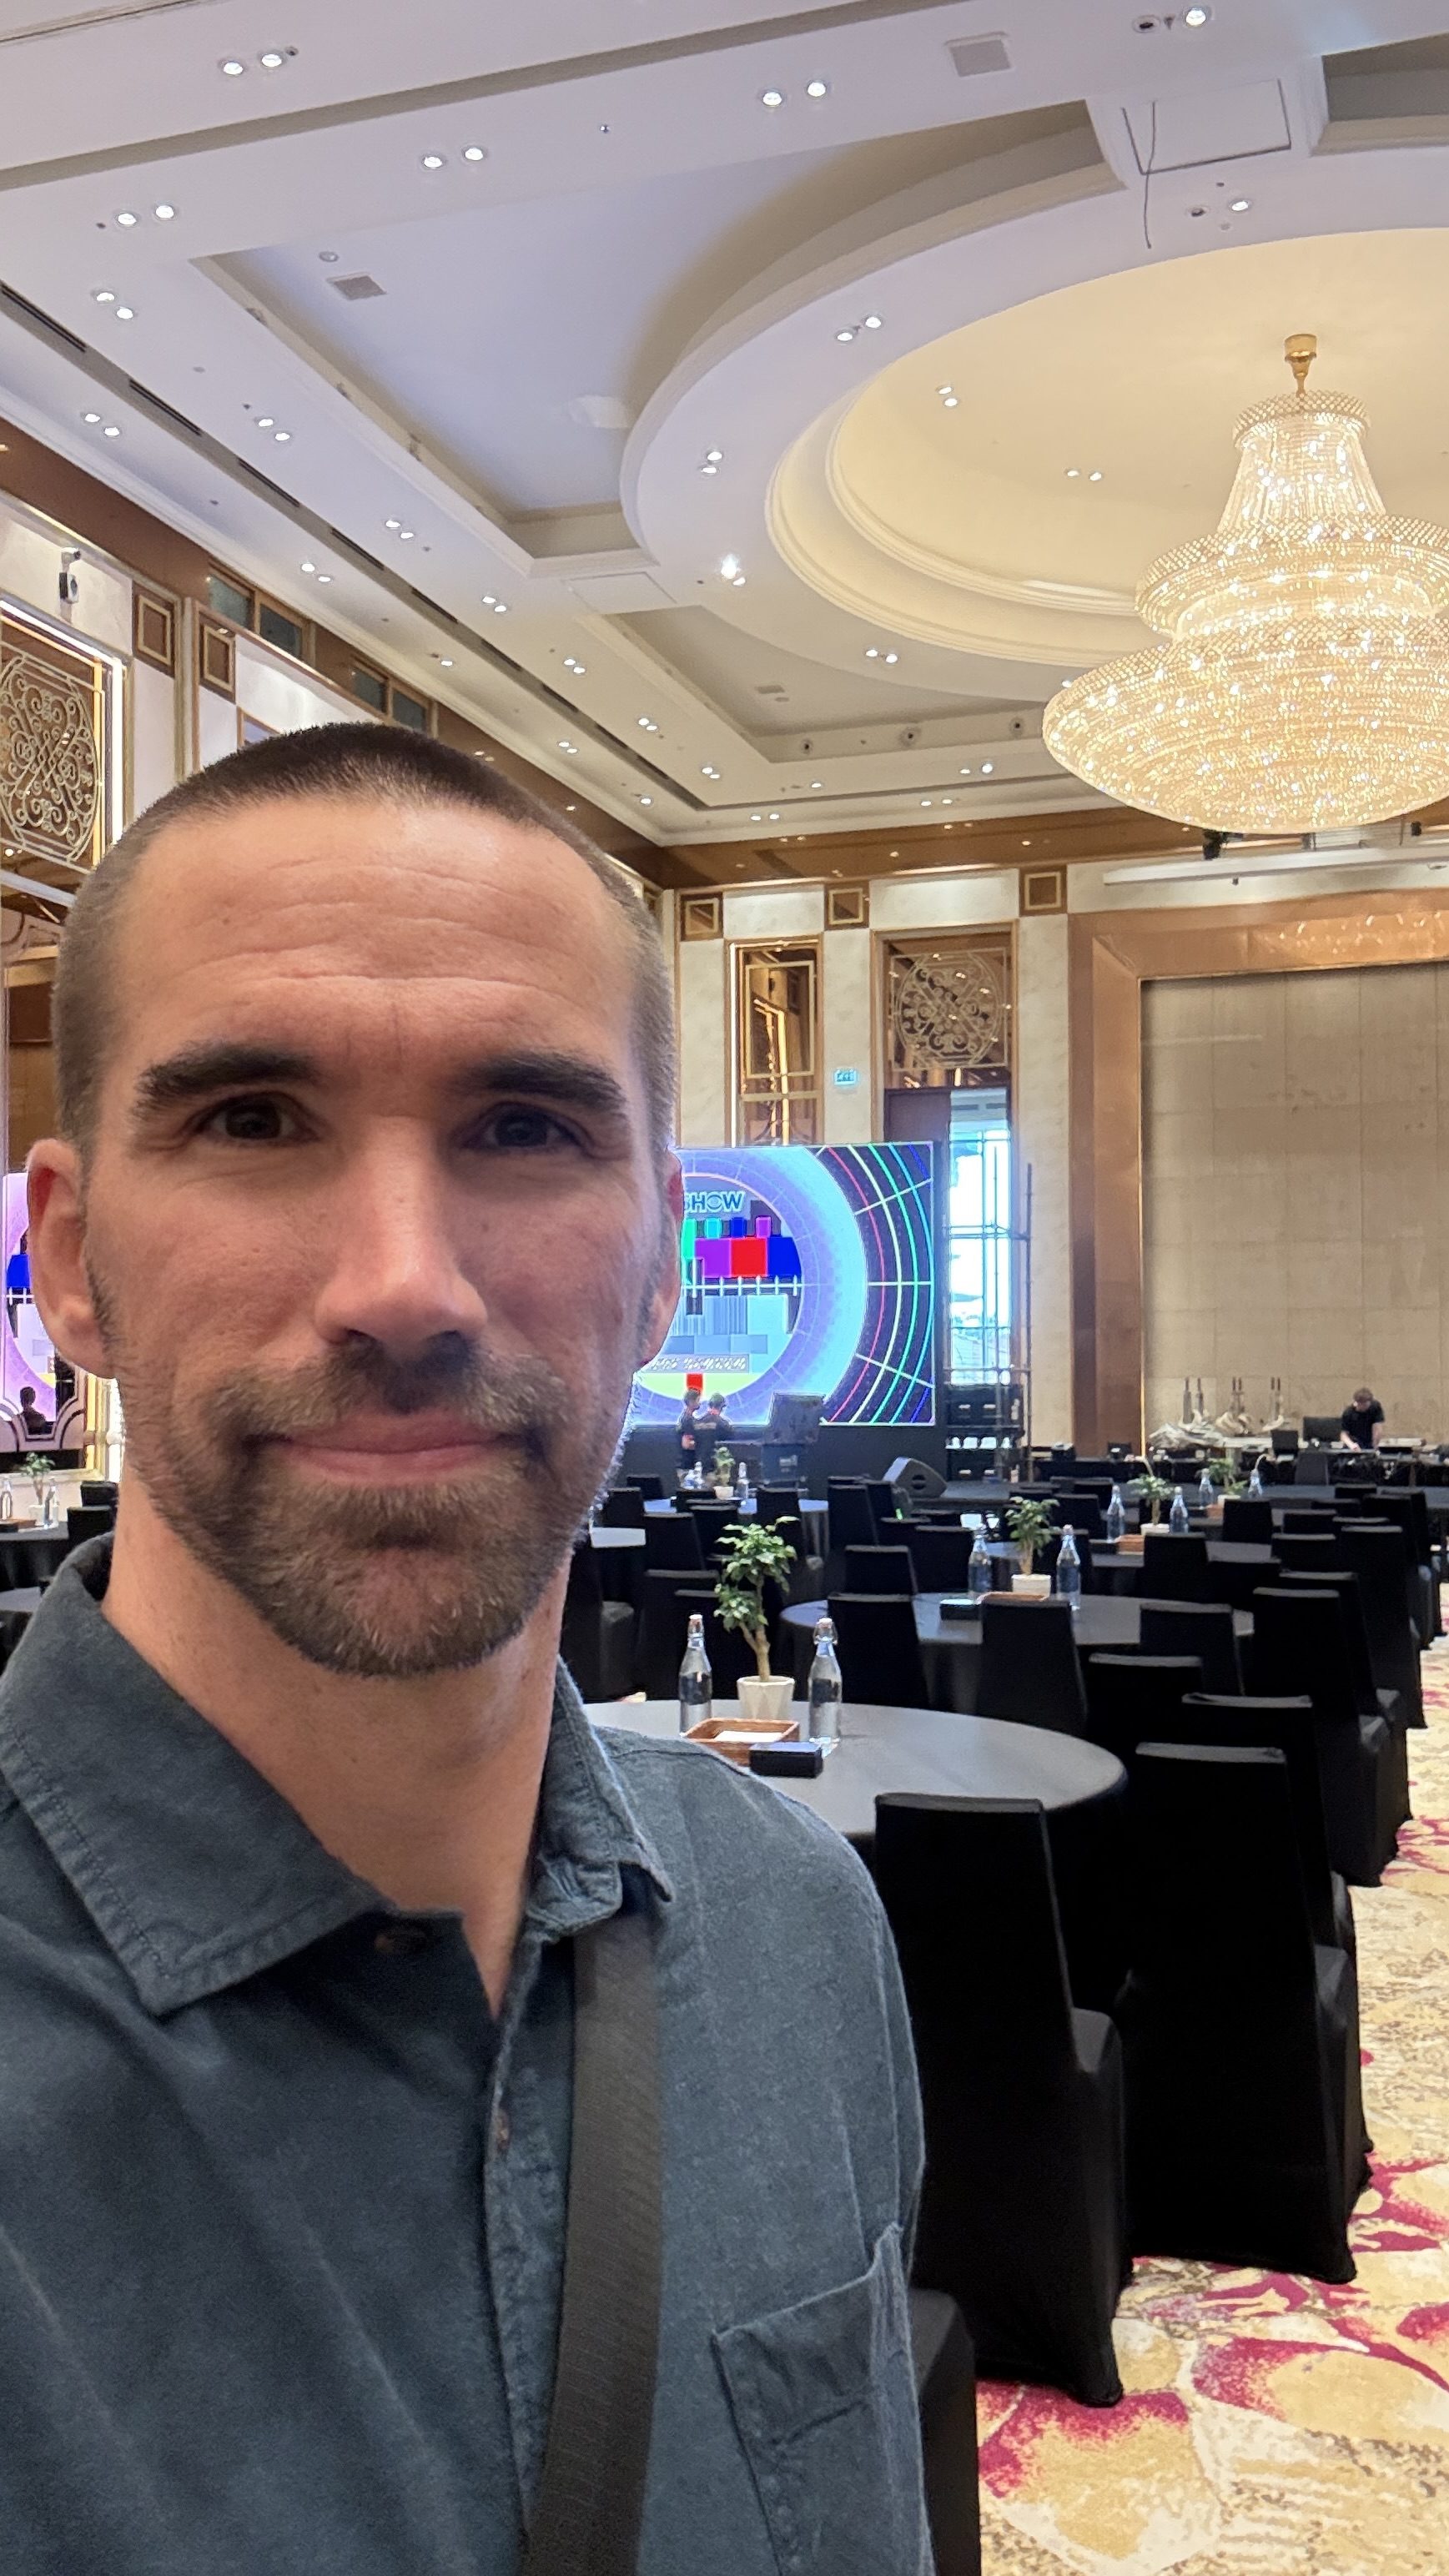
On site during the build.
Planning a technical conference build?
Message us on WhatsApp for urgent requests, or send a full brief and we'll get back to you as soon as possible.